Hobart Concrete Foundation Contractors
Call 00 000 0999Concrete Foundation in Hobart
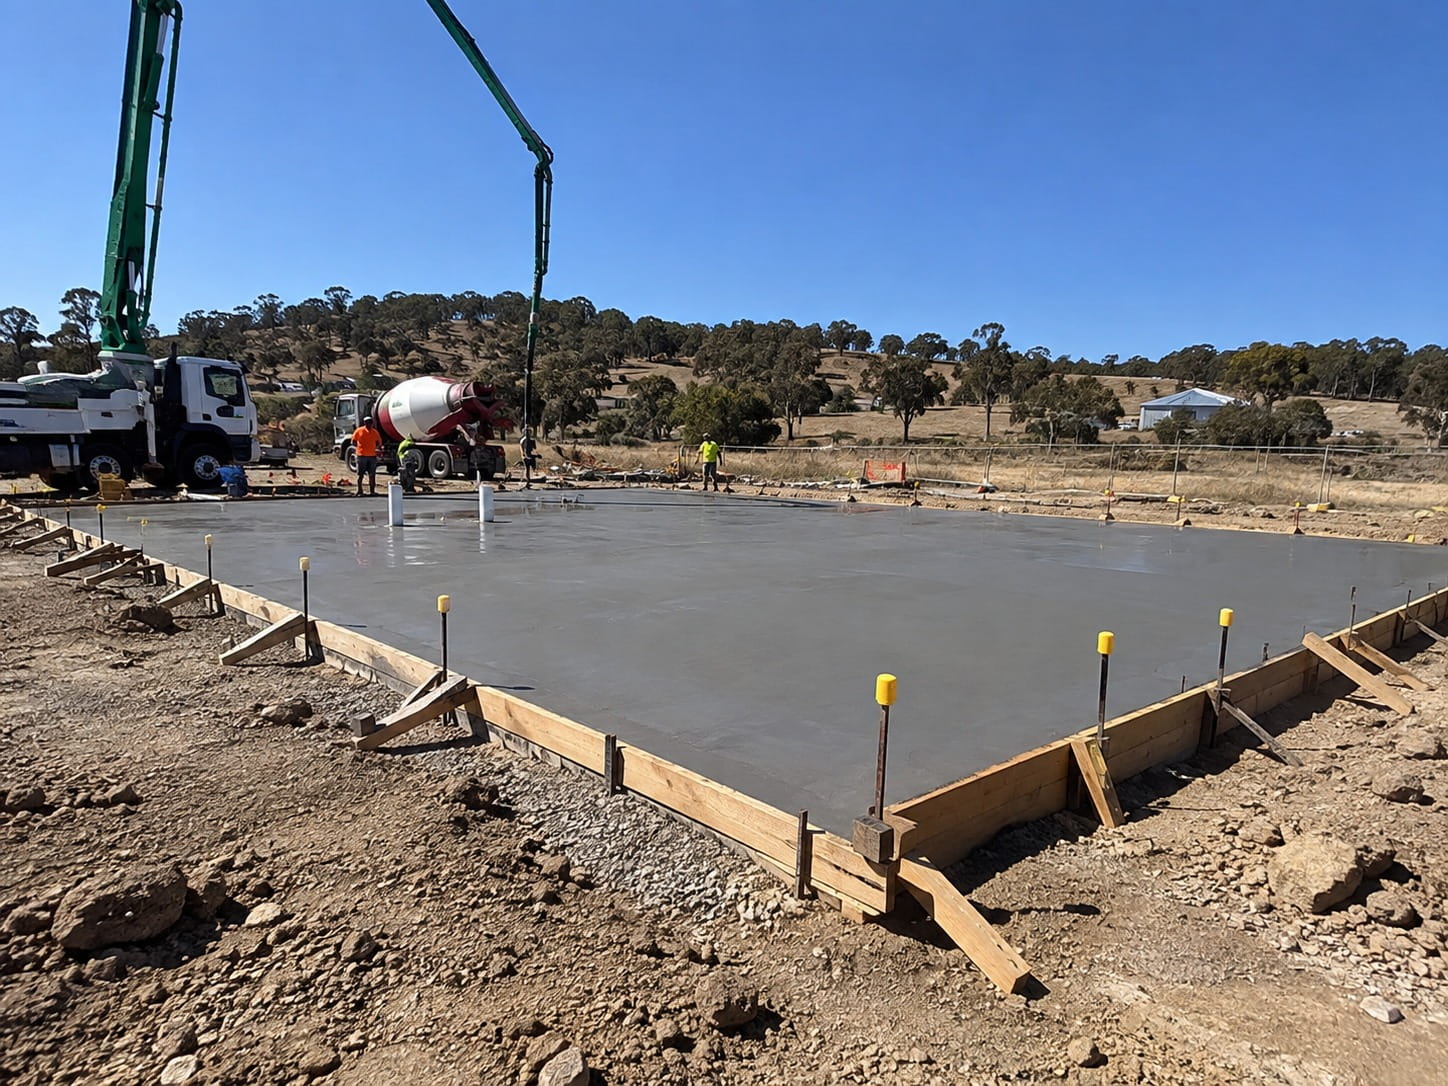
Every great building begins with a solid base, and in Hobart that means allowing for reactive clay, sloping sites and plenty of rain. Our concrete foundation in Hobart work gives your home, extension or commercial building a stable, properly engineered start. Our company pours footings, strip foundations and slab edges that follow your plans and engineering requirements precisely, so your structure stays level, secure and protected for decades to come.
You will appreciate our careful approach. We inspect the site, excavate to the correct depth, install reinforcement and form everything accurately before concrete arrives. We coordinate with builders, engineers and certifiers so inspections go smoothly and your project stays on track. Mistakes in foundations are expensive, which is why we take our time to get it right. Call us today to discuss your project and receive a detailed, competitive quote.
Concrete Foundation Services in Hobart
House Slabs and Footings
Footings and slab edges for new homes, set out and poured to engineering plans, with the depth and reinforcement your site needs to support the building for decades. Correct depth and steel give your home a stable base for decades.
Sloping Site Foundations
Stepped footings, piers and edge beams for steep Hobart blocks, designed to cope with changing levels and deliver a stable, level base without excessive excavation. Careful setting out and steel placement ensure every level change is handled safely and accurately.
Extension and Granny Flat Foundations
Footings that tie neatly into existing structures, poured with careful attention to levels and movement joints so your new addition sits comfortably alongside the original building. We check levels and joint details so the old and new structures work together.
Reactive Clay and Rock Conditions
Foundations adapted to local soil conditions, including reactive clay and rock, with deeper footings or specialised details recommended by your engineer to limit movement and cracking. Your engineer's soil report guides our approach so the design suits the actual ground.
Commercial and Industrial Foundations
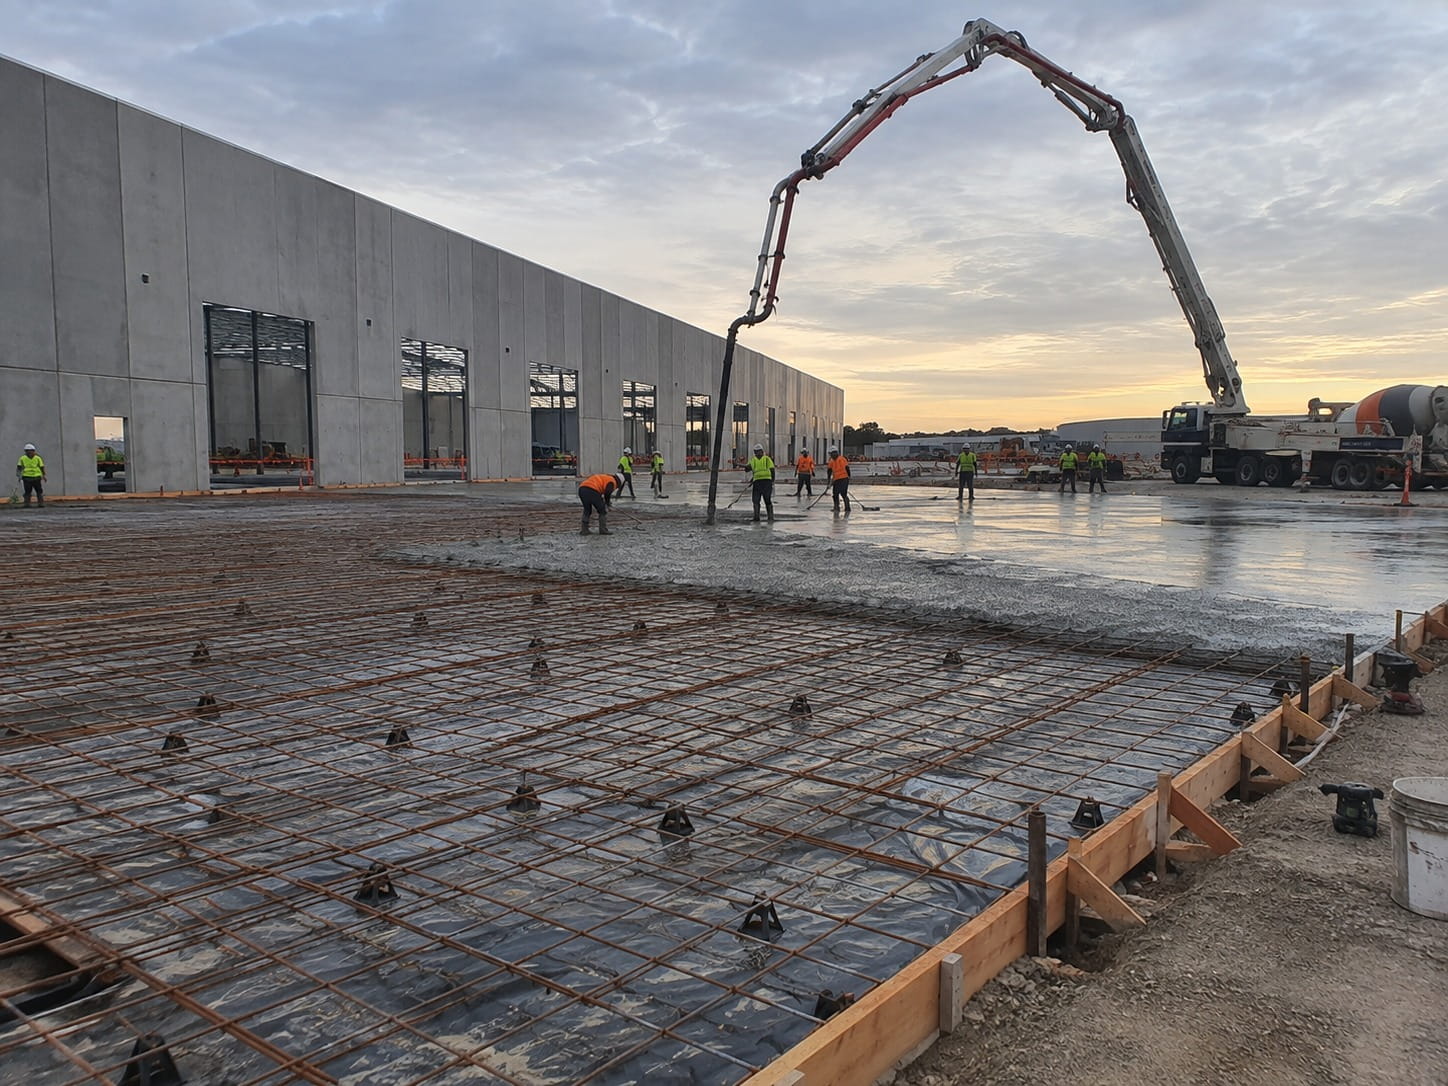
Pad footings, strip footings and thickened slabs for sheds, warehouses and workshops, built to carry heavy loads and coordinated with steel erectors so the frame fits first time. Our team coordinates pours with your steel supplier so the frame fits.
Inspections and Certification
Reinforcement and excavations left open for engineers and certifiers, so every stage is checked before concrete is placed and your project moves forward without nasty surprises. Photos and records of each stage are kept for insurance, resale and future work.

Concrete Foundation Contractors Hobart: 3 Ways To Get Started
Foundations are the most important part of any build, so it pays to plan them well. Our Hobart concrete foundation team makes it easy to begin, whether you are building, extending or renovating.
- Share your engineering plans: Send drawings and soil reports and we will price footings exactly to specification.
- Arrange a site inspection: We check access, slope and ground conditions before any digging begins.
- Coordinate with your builder: We schedule excavation, steel and pours around inspections, keeping your project on track.
However you begin, you will deal directly with experienced concreters who understand Hobart's clay, rock and sloping sites. We coordinate with engineers and certifiers so every inspection point is covered and your build proceeds without costly delays. Records are kept throughout. Call us today for a free quote.
Why Choose Our Hobart Concrete Foundation Experts
Foundations Built To Engineering
Reactive clay and variable rock are common around Hobart, and both affect how a footing behaves. We work strictly to the geotechnical report and engineer's drawings, not a generic detail that assumes the ground won't move.
Moisture Managed From Day One
Water is behind most foundation trouble. Subsoil drains, site falls and cut-off trenches are built in alongside the footings, so heavy winter rain is carried away from the slab rather than pooling underneath it.
Reinforcement Placed With Care
Steel needs the right cover, spacing and support to do its job. We keep bar chairs, laps and tie positions true to the drawings, because poorly placed reinforcement can corrode and crack a foundation from within.
Keeping Your Build On Schedule
When the slab is late, every trade after it waits. We confirm volumes before pour day, book concrete and pumps in advance, and plan around cold snaps so your framers can start when planned.
Working Alongside Your Builder
We're comfortable working to engineered plans, certifier inspections and council requirements. If anything on site doesn't match the drawings, we raise it with your builder or engineer before the pour, not after.
Transparent Foundation Costs
Excavation, fill, vapour barrier, steel, concrete and pumping each appear as separate items. You can see exactly what's going into the part of your home that ends up hidden underground.
Concrete Works in Hobart


Concrete Foundation FAQs
Common questions about foundations in Hobart — when you need an engineer, how reactive clay changes the design, winter pours, and what to do about an existing crack.
For anything you're living in or building on, almost certainly yes. Specific engineering is needed where the ground is reactive, where the site slopes, where fill has been placed, or where the structure carries significant load, which between them covers a large share of Hobart's residential blocks. An engineer designs the slab thickness, reinforcing and footing depth to AS 2870, based on a site classification and soil report for your actual block. We build to those drawings. For a small garden shed on stable ground you may not need one, and we'll tell you if we think that applies.
Reactive clay swells when it takes up water and shrinks when it dries out, and that movement is seasonal rather than one-off. Plenty of greater Hobart sits on clay like this, sometimes with dolerite not far below. A foundation that ignores it will crack as the ground moves underneath it unevenly. The usual answers are a stiffer slab that moves as one piece, deeper footings that reach below the zone where moisture changes, and drainage that keeps moisture under the slab reasonably constant. Which combination your site needs comes from the soil report rather than from guesswork.
For a straightforward house slab on a site with decent access, allow roughly one to two weeks from starting excavation to pouring, then a further week before loading it. Sloping sites, rock, retaining, engineered fill or tight access all extend that. Around the on-site work you also need to allow for engineering, your building permit, and the building surveyor's inspection of footings and steel before concrete goes in. Locating underground services through Before You Dig Australia happens before excavation starts. We give you a realistic programme with the quote.
Yes, though it takes more management. Concrete cures more slowly in the cold and gains strength later, so the period before you can load the slab stretches out. Hobart's frosty mornings matter too: young concrete has to be protected from freezing, so we may adjust the mix, use curing blankets and avoid pouring when a hard frost is forecast. Heavy rain can saturate an open excavation, delay a pour at short notice and turn clay access into a mess. We work year-round but build more contingency into winter programmes, and we'll be upfront if the weather is likely to move your dates.
Start by finding out why rather than just filling the crack. Fine surface cracking from shrinkage is common and usually harmless. Cracks that are widening, stepping, or showing on both sides of a wall suggest movement, and on Hobart's reactive clays the cause is generally water: a blocked stormwater drain, a downpipe discharging next to the footing, poor subsoil drainage, or a large tree drying out the ground. We assess the cause first, fix that, then repair or underpin as needed. Repairing the crack without dealing with the moisture problem just means doing it again.
Other services you might need
Want a quote within 24 hours?
Send us the plans and the address, and we will come and price it.