Hobart Industrial Concrete Contractors
Call 00 000 0999Industrial Concrete in Hobart
Factories, workshops and distribution centres around Hobart put their floors through punishing conditions every single day. Our industrial concrete in Hobart is designed to handle heavy machinery, constant forklift traffic and chemical exposure without cracking or crumbling. Our company works very closely with you to match the right mix, thickness and reinforcement to your operation, so your floor performs reliably for years and keeps your business running without costly interruptions.
We plan every pour carefully. We assess your site, prepare a solid base and manage drainage, joints and finishes to suit how your facility actually operates. Hobart's cold, damp winters can affect curing, so we schedule and protect each pour properly. Our team works safely around your staff and equipment, and we deliver on time. Contact us today to discuss your industrial concrete requirements and receive a clear, competitive quote.
Industrial Concrete Services in Hobart
Factory and Production Floors
Heavy duty slabs designed for machinery, constant forklift traffic and vibration, with the right thickness, steel and surface hardener so your production line keeps running without cracked or crumbling floors. Proper curing and joint spacing protect the slab from damage.
Distribution Centre Slabs
Large, flat floors with tight tolerances for racking, automated equipment and high lift trucks, poured in carefully planned bays with joints placed where they cause the least disruption to your operation. Flatness is measured and checked before racking goes in.
Hardstand and Container Yards
Thick, reinforced areas for stacking containers, parking trucks and moving plant, built to carry the heaviest load that will ever use them rather than the average one on a typical day. Good drainage keeps the yard usable through the winter.
Chemical Resistant Surfaces
Floors for workshops, laboratories and processing areas exposed to oils, fuels and washdown water, sealed and detailed so spills are contained and cleaned without eating into the concrete beneath. Bunding, falls and sealed joints help you meet your safety obligations.
Machine Bases and Plinths
Solid, accurately levelled concrete bases for presses, generators and heavy plant, formed with the right reinforcement and anchor positions so equipment sits steady and vibration is absorbed. Anchor bolts and fixings are set using your supplier's drawings to avoid adjustments.
Industrial Repairs and Joint Work
Damaged floors, broken joints and worn traffic lanes restored in sections around your shifts, so production is interrupted as little as possible and forklifts can return to normal routes quickly. We stage the work around your shifts and delivery times.

Industrial Concrete Contractors Hobart: 3 Ways To Get Started
Your floors work as hard as your team does. Our industrial concrete crew in Hobart helps you plan heavy duty slabs and hardstand that handle machinery, forklifts and constant daily traffic.
- Describe your operation: Tell us about loads, equipment and chemicals so we can recommend the right mix, thickness and surface.
- Arrange a site walkthrough: We assess your existing floor, drainage and access, then plan work around your shifts.
- Request a staged quote: Large areas can be poured in sections, keeping your business running while the work happens.
However you begin, you will deal directly with experienced crews who understand Hobart's weather and the demands of working industrial sites. We plan carefully, communicate clearly and finish on schedule. Safety and tidiness come first. Call us today for a free quote.
Why Choose Our Hobart Industrial Concrete Experts
Designed Around Peak Loads
An industrial floor is judged by its worst day, not its typical one. We find out the heaviest machine, racking leg or vehicle the slab will carry and design thickness and steel around that figure.
Joint Layout Planned With Purpose
Floors usually break down first at the joints, where wheels strike edges and load crosses from panel to panel. We position joints deliberately and add dowels or armouring where forklift traffic calls for it.
Finishes Matched To The Work
Forklift aisles, wash-down bays and areas exposed to oils or chemicals each need a different surface and curing approach. We choose the finish for how the space operates day to day, not just how it looks.
Big Pours Properly Organised
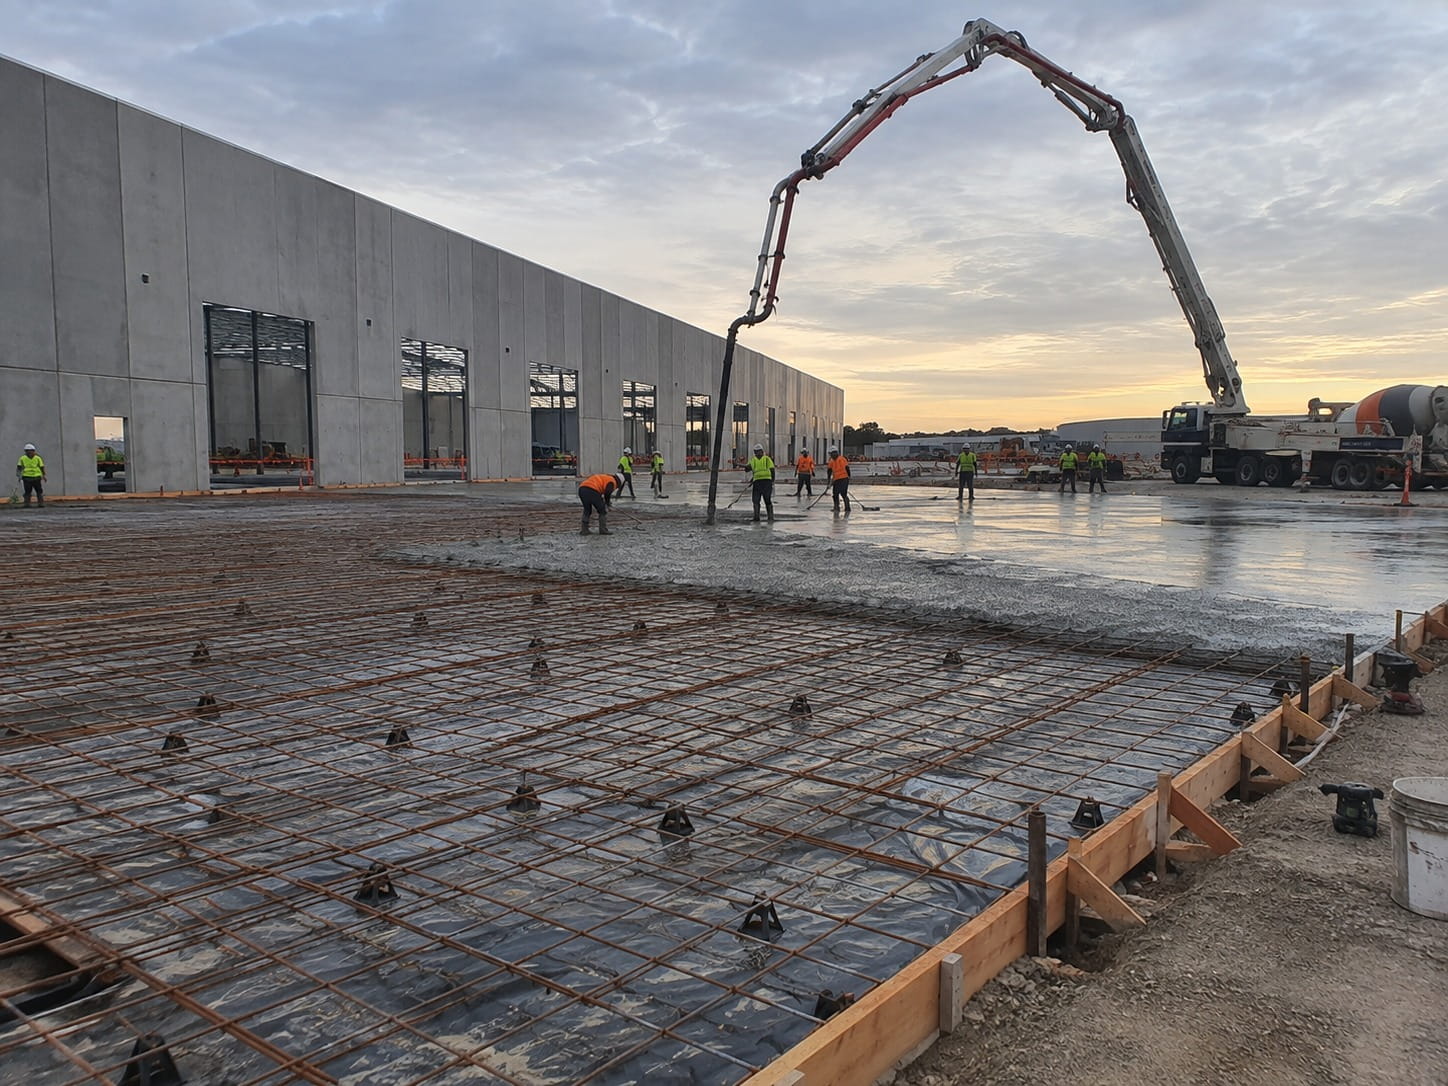
Industrial volumes take careful coordination of trucks, pumps and finishing crews. We confirm supply in advance, split large areas into manageable pours and allow for cold Tasmanian mornings so curing stays on track.
Less Time Out Of Action
Every day a floor is closed costs your operation money. We sequence work in zones, recommend faster-setting mixes only where they genuinely suit, and give you realistic dates for getting equipment back on the slab.
Every Cost Shown Line By Line
Excavation, base, reinforcement, concrete, joint detailing and staging are set out separately. You can see exactly what has been specified and how the job will be run before you commit to anything.
Concrete Works in Hobart


Industrial Concrete FAQs
Common questions about industrial concrete in Hobart — how it differs from commercial, wash-down and chemical exposure, building on rock or clay, and return to service.
Mainly in the magnitude and the type of loading. Commercial slabs are designed around vehicles moving across a surface. Industrial slabs also have to handle concentrated static loads — racking legs, machinery feet, stacked material — which push far more force through a small area. That changes the design: greater thickness, heavier reinforcement, sometimes a structurally designed floor rather than a ground-bearing one, and much more attention to joint detailing. Surface tolerance often matters too, because equipment with small hard wheels is unforgiving of an uneven floor.
Yes, and it needs to be specified at the outset rather than added later. Frequent wash-down means falls to drainage that actually work, and a mix and finish that won't deteriorate under constant wetting. Chemical exposure is more specific — the right answer depends on what's being spilled, since something that resists oil may not resist acid. That's relevant to food processing, seafood and agricultural sites around southern Tasmania. Tell us what the surface will encounter and we'll specify the mix, any surface treatment, and the drainage detail to suit it, rather than applying a generic industrial spec.
Both are common around Hobart and both change the groundwork. Dolerite rock near the surface may need breaking out to reach a consistent formation level, and a slab that sits partly on rock and partly on fill can settle unevenly unless that's dealt with. Reactive clay moves with seasonal moisture, so it typically calls for a deeper, well-compacted crushed rock base, good drainage, and a design that accounts for the movement. A geotechnical report is often worthwhile on a large floor, and your engineer will use it to set the slab design. We price the groundwork after seeing the site.
Light foot traffic is fine after a day or two, but industrial loading is a different question. Full design strength is reached at around twenty-eight days, and for forklifts, racking loads or machinery we'd work to that figure rather than the seven-day vehicle rule. Cold Hobart winters slow strength gain, so a winter pour may need longer or extra curing measures. Where downtime is critical there are faster-curing options available at higher cost, and sectional pouring lets you bring parts of the floor back progressively. We give you realistic return-to-service dates at quoting so you can plan around them.
For anything genuinely industrial, yes, and we'd be cautious about anyone who says otherwise. Point loads, racking layouts, machinery weights and traffic types all feed into slab thickness, reinforcement and joint design under AS 3600, and getting those wrong is expensive to fix once the floor is down. If you have drawings we build to them and are happy for the work to be inspected before the pour. If you don't, we'll tell you what information an engineer would need and can point you in the right direction. A building surveyor may also need to be involved, depending on the project.
Other services you might need
Planning an industrial floor or slab?
Tell us the loads and the layout, and we will price it properly.